Set expectations and access.
Plan communication, access windows, protection, staging, and the practical details residents and property teams need.
Solutions / Occupied Building Repiping
Occupied-building repiping is an operations problem as much as a construction problem. Resident communication, suite access, protection, daily sequencing, and finishing all belong in the plan.
The operational difference
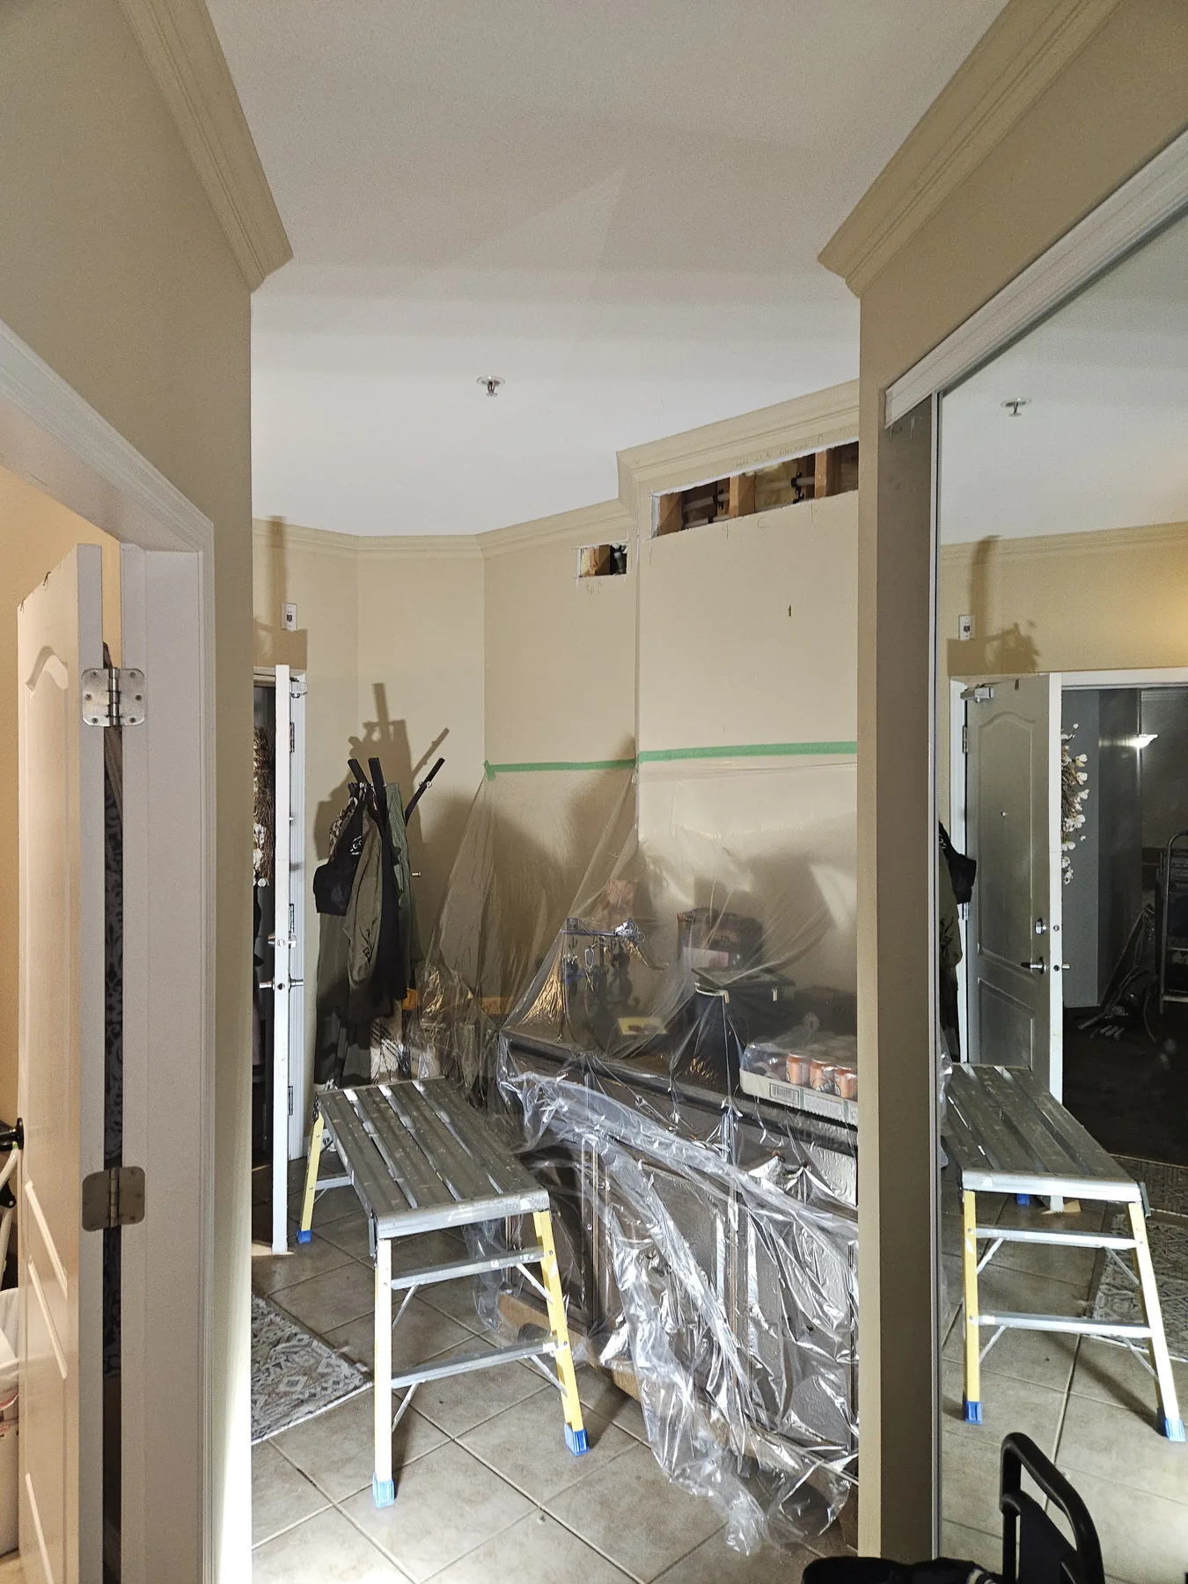
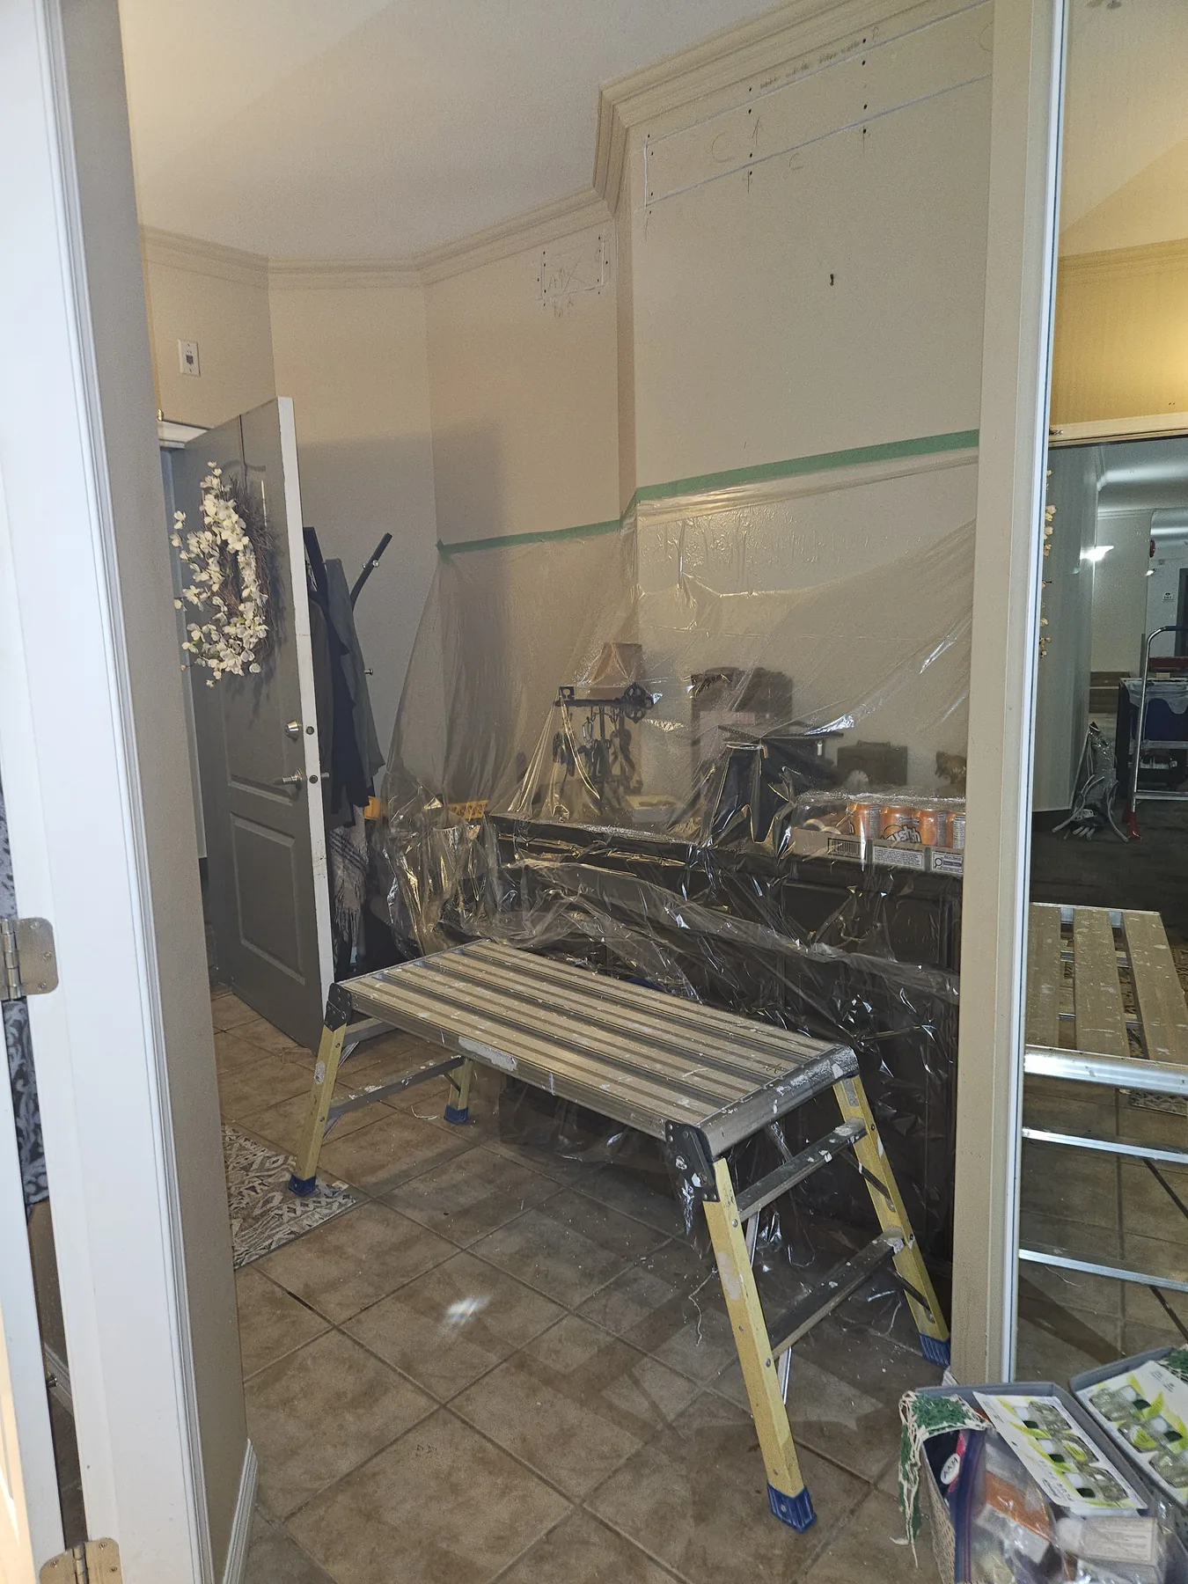
The work has to move through many homes while residents, property teams, and crews share the same building. Plumbing Track plans those handoffs as part of the project instead of treating them as an afterthought.
The goal is not to promise zero disruption. It is to keep each phase deliberate and reduce unnecessary opening and restoration wherever the building allows.
Plan communication, access windows, protection, staging, and the practical details residents and property teams need.
Use the planned route and work sequence to concentrate activity in the spaces that actually need access.
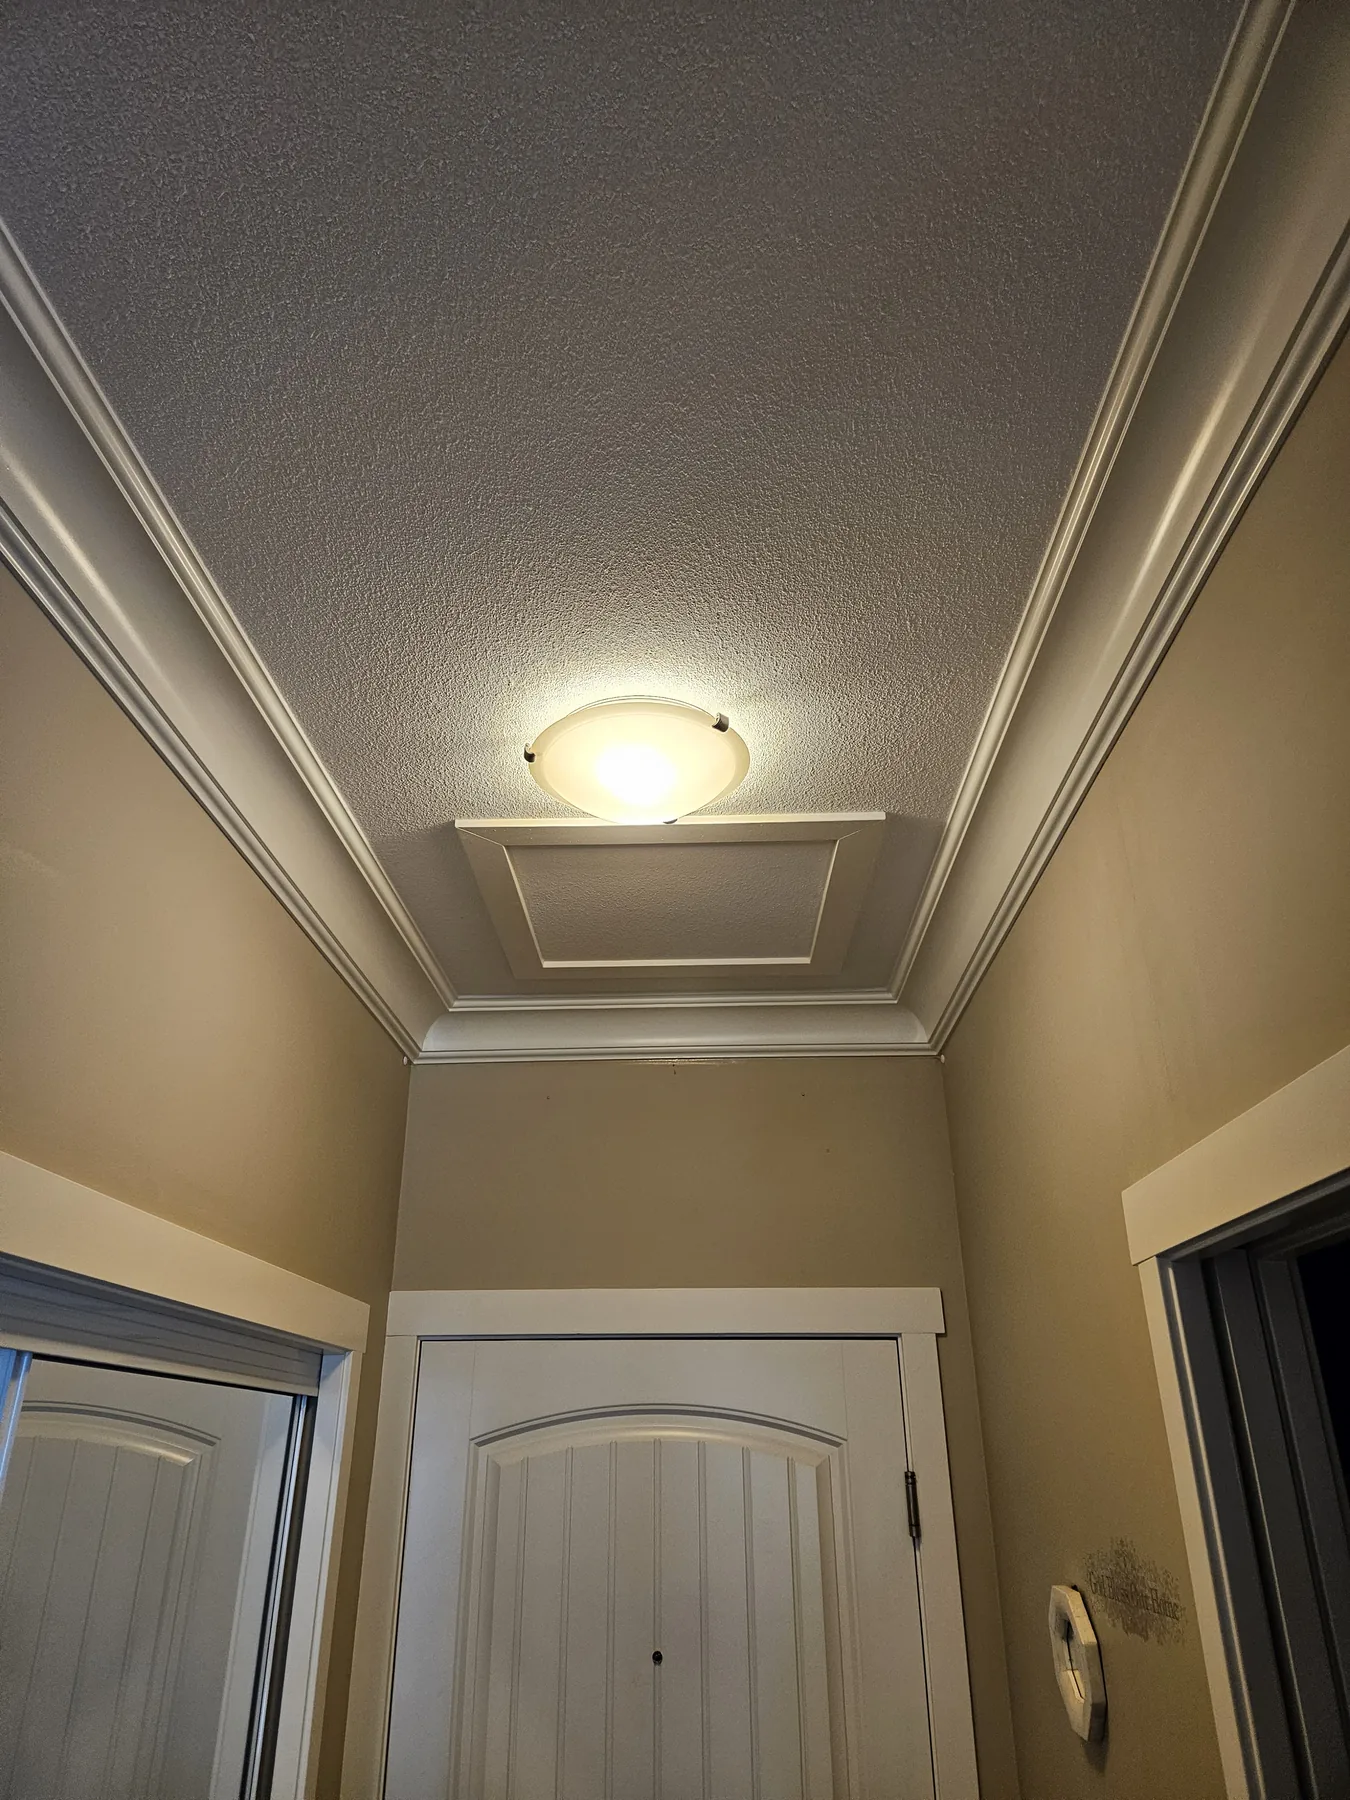
Complete the visible enclosure and finishes so the work becomes part of the building rather than an ongoing construction condition.
Next step
An assessment brings the building layout, resident constraints, existing pipe, access conditions, and project sequencing into one practical scope.