Assessment & Proposal
Understand the building, existing pipe, constraints, occupancy, and the route that will support the replacement system.
How It Works
Plumbing Track is more than a way to replace failing pipe. The project is planned around the building, the people living in it, and the finished system that remains afterward.
The system
Plumbing Track uses an enclosed, accessible route rather than automatically returning new pipe to concealed walls and ceilings. That routing decision shapes how the rest of the project is planned.
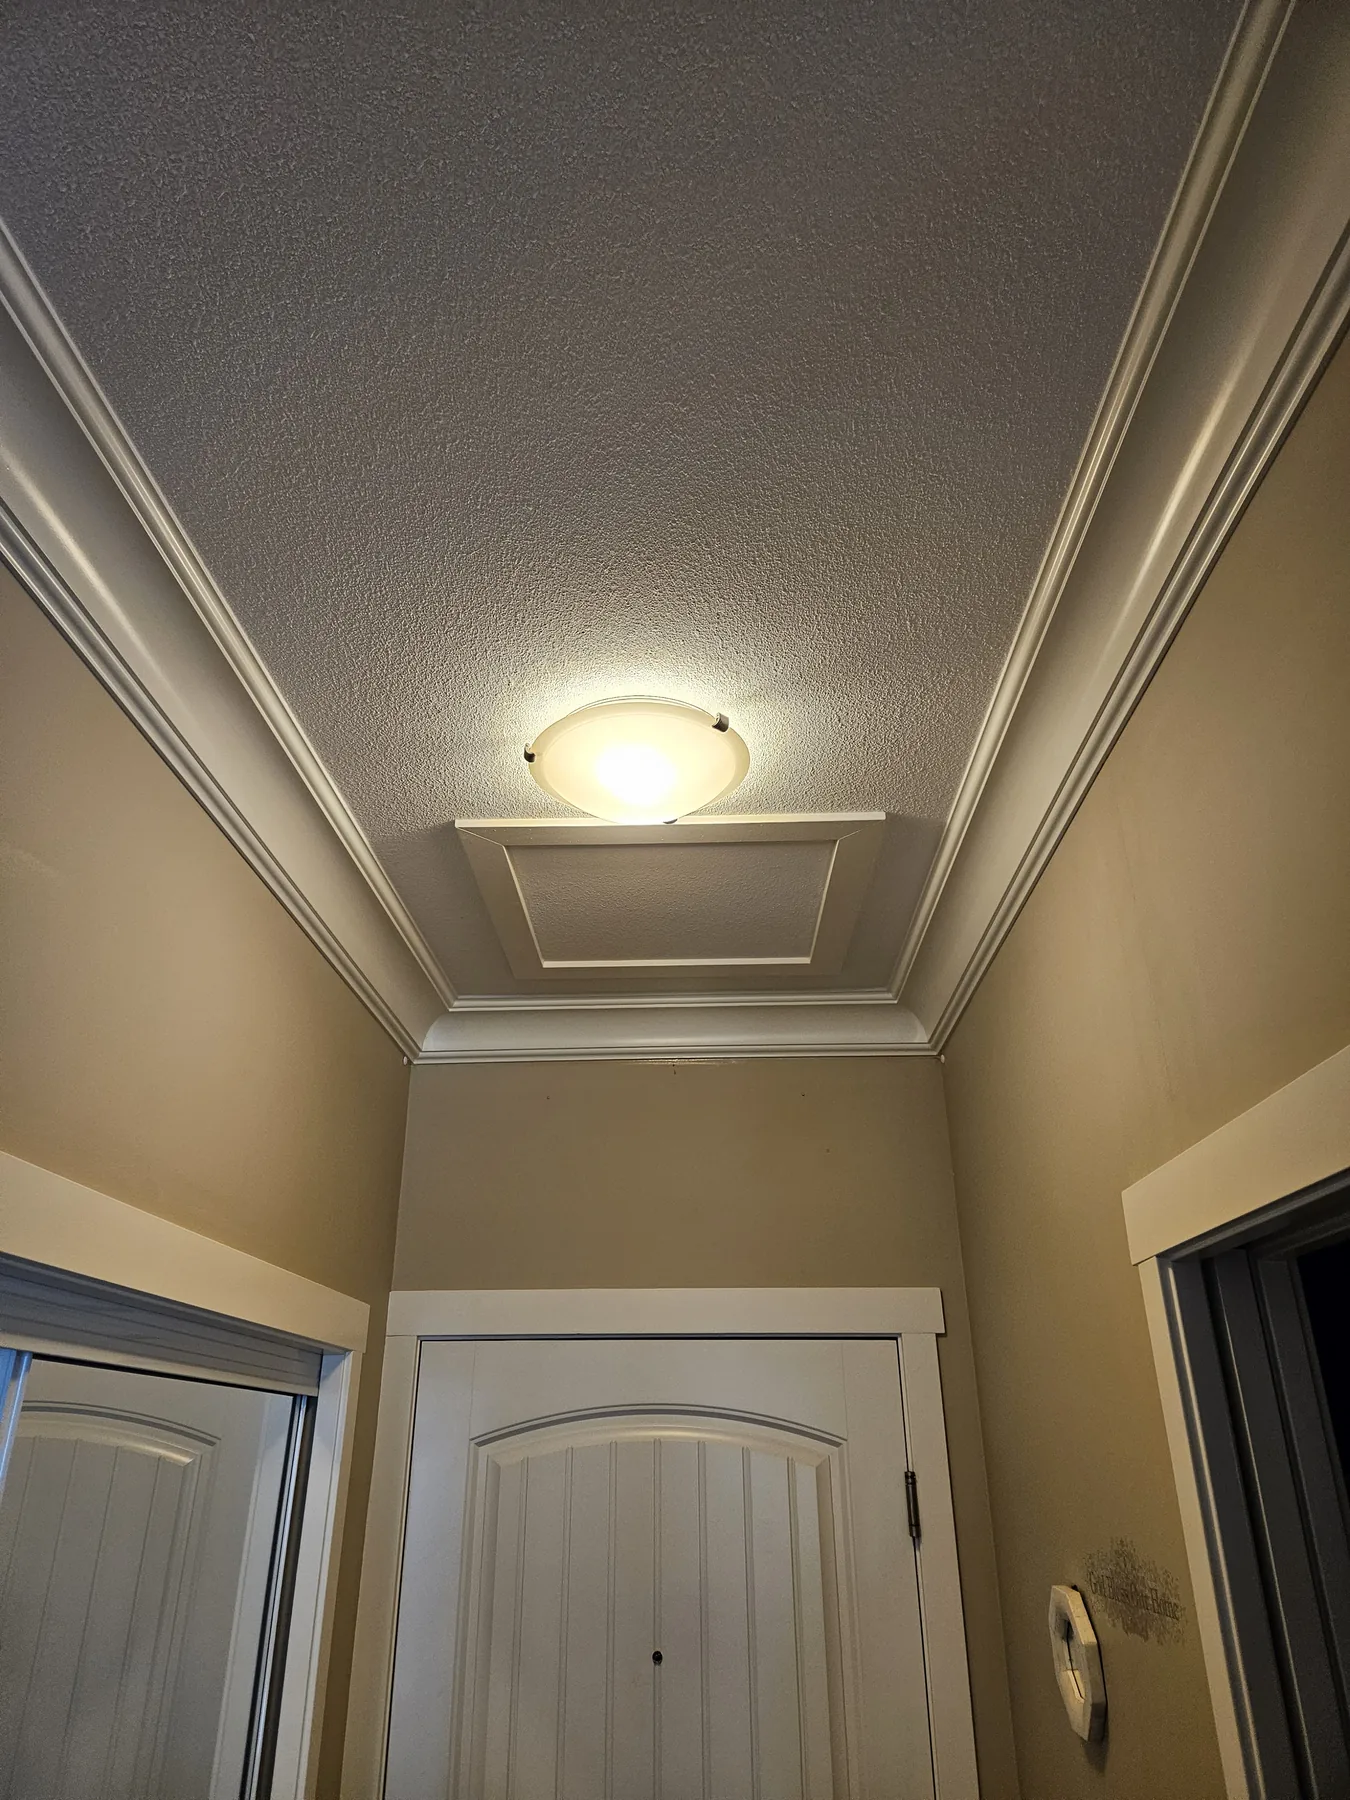
Accessible does not mean exposed. The new pipe is enclosed within the Plumbing Track system and finished as part of the building.
Compare the two approaches ›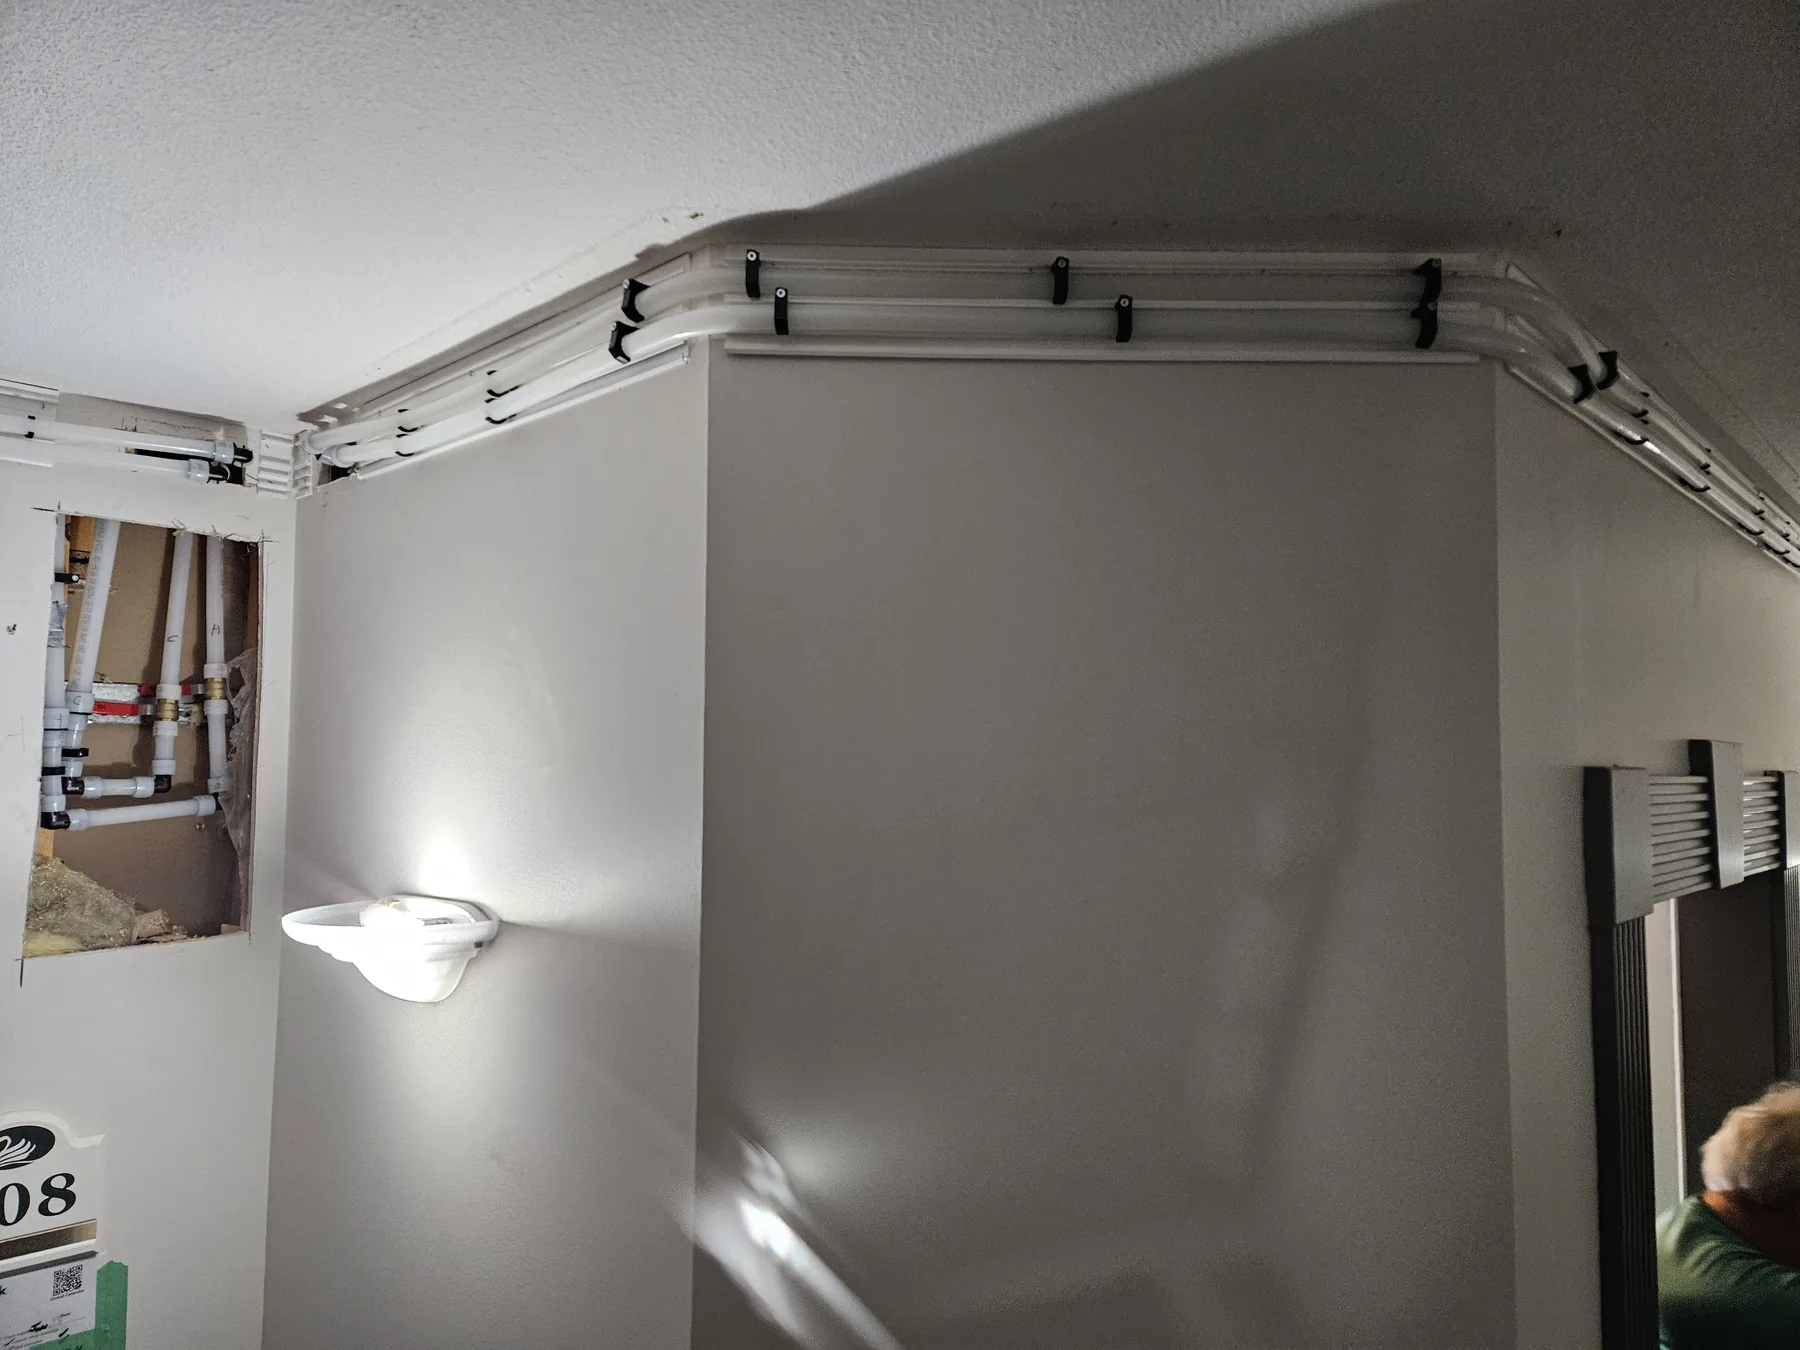
Project process
The project sequence is designed around occupied multifamily buildings. Assessment, resident coordination, installation, finishing, and handoff are treated as one connected job rather than separate problems.
Understand the building, existing pipe, constraints, occupancy, and the route that will support the replacement system.
Coordinate access, communication, protection, staging, and the practical details required to work in occupied homes.
Install the replacement system through the planned route while keeping the work focused on the spaces that actually require access.
Complete the architectural treatment and leave each work area as a finished part of the building, not an ongoing construction zone.
Close the project with a known enclosed route that remains serviceable when the plumbing needs attention later.
Occupied-building coordination
In an occupied property, the schedule only works when resident communication, suite access, protection, staging, and finishing are built into the same sequence.
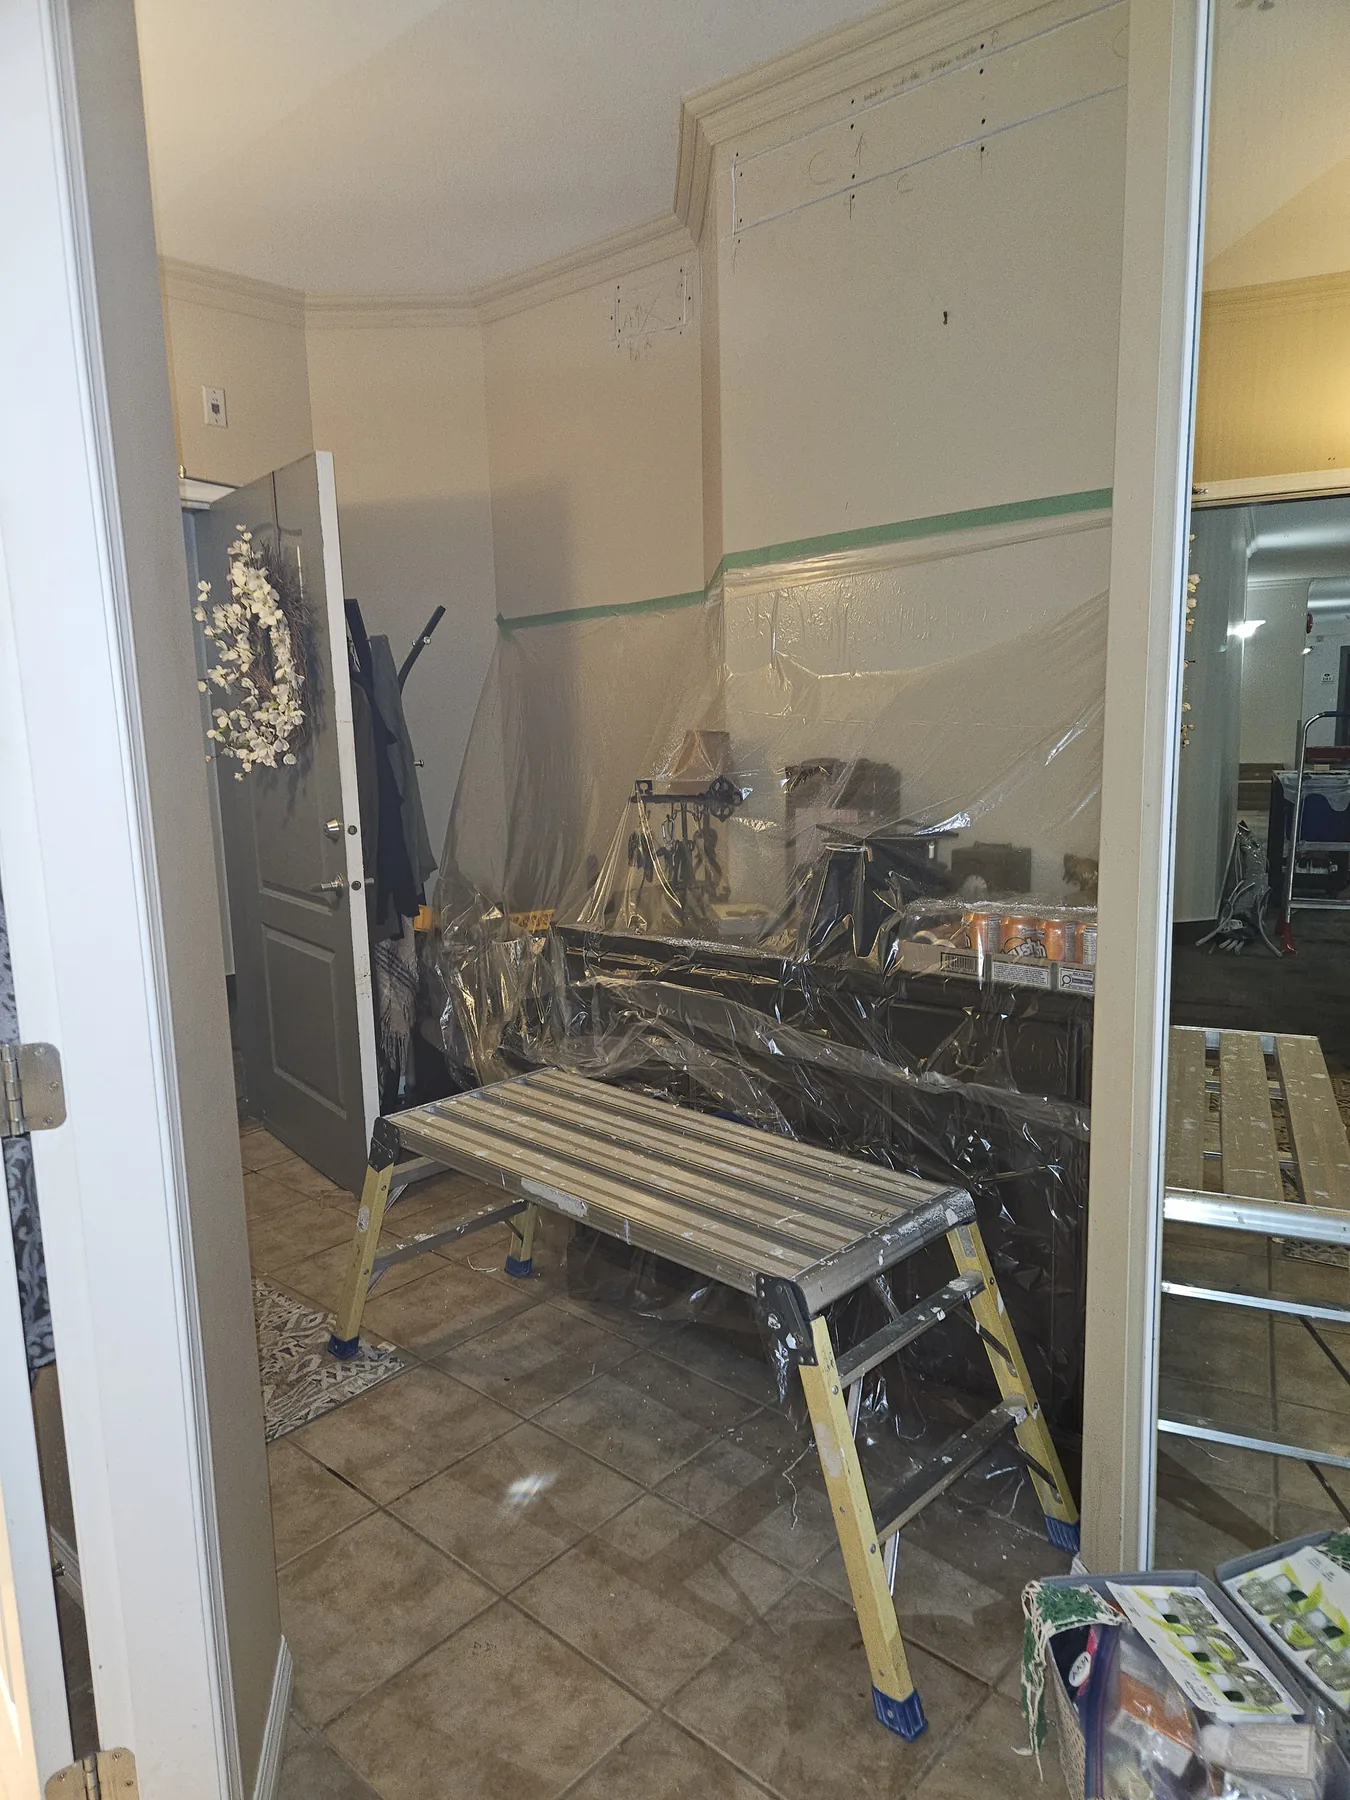
Communication, suite access, protection, and practical preparation are established before crews begin the in-suite work.
Staging and route planning keep the crew focused on the areas that need access instead of turning the entire home into the work area.
The visible work is finished while the planned route and service access remain part of the system.