Conventional vs Plumbing Track

The pipe is only part of what you are paying to replace.

Both approaches can end with new plumbing. The practical difference is everything the building has to go through to get there—and what kind of access remains once the work is finished.

The real comparison

The plumbing is the straightforward part. Access and restoration turn it into a construction project.

On a conventional repipe, crews often have to reach piping through finished ceilings, walls, cabinets and other building elements. Once those surfaces are open, the job expands beyond plumbing into drywall, taping, texture, primer, paint, trim, cabinetry and the coordination required to move multiple trades through occupied suites.

That is why comparing only the replacement pipe misses the point. For an owner or property manager, the useful comparison is project versus project: how much of the building must be opened, how much must be rebuilt, and what that process asks of the people living there.
A repipe quote contains much more than pipe.

Demolition, restoration, access constraints, resident coordination and unknown conditions behind finished surfaces can all become part of the project even though none of them improve the plumbing itself.

At a glance

Two different ways to create the route.

The decision is about more than replacement pipe. It is about how a building is opened, restored and lived in during the work, and what kind of access remains afterward.

Decision
Conventional
Plumbing Track
Where the pipe runs
Through concealed wall and ceiling cavities
Through a planned enclosed route beneath existing finishes
How access is created
Open finished surfaces where the route requires it
Use a predetermined route with targeted required openings
Restoration
Repair the surfaces opened to reach the route
Reduce restoration created solely for pipe access
Occupied suites
More invasive construction may extend through the suite
Designed specifically around work in occupied homes
Finished result
New pipe concealed behind rebuilt surfaces
New pipe enclosed in a finished architectural track
Future service
Finished surfaces may need to be reopened
Planned access points remain part of the system
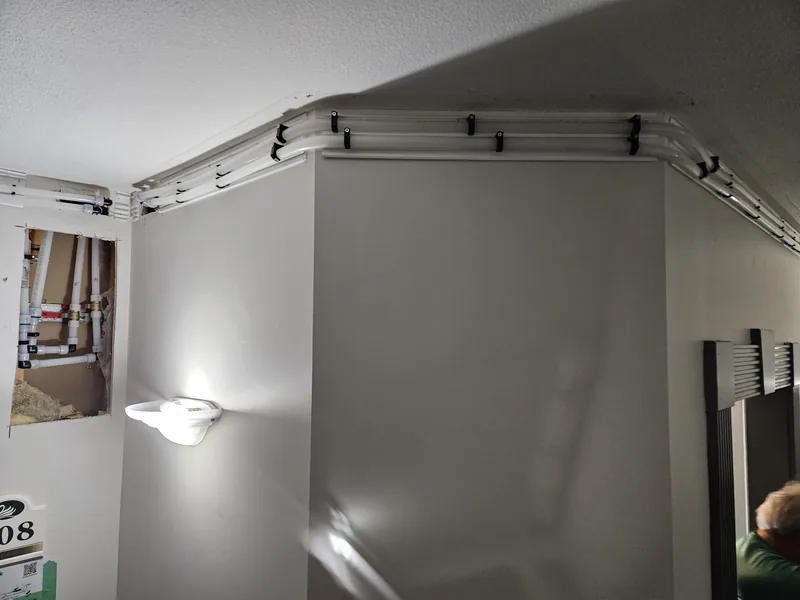
Planned Plumbing Track route with pipe visible before the enclosure is fitted
A visible planned route during installation changes where access is needed.

The design choice

Plumbing Track moves the route out of concealed cavities.

Instead of burying the full replacement route in the same type of concealed space that made the original system difficult to reach, new lines follow a planned path beneath the existing ceiling and are enclosed afterward.

Explore the technology ›

Why this approach exists

We learned the difference by doing the conventional work first.

An early 56-unit conventional Kitec repipe behind Plumbing Track used a sixteen-person site team and took roughly eight months. Ceilings and walls were opened throughout the building so the replacement piping could be run through concealed structure.

That experience became part of the case for a different route. The lesson was not that conventional plumbing could not work. It was that the construction wrapped around the plumbing had become a major part of the problem.

Unknowns behind finished surfaces

Every opening can reveal work that was never visible in the quote.

Older multifamily buildings can contain conditions that are difficult to see before demolition begins: undocumented prior work, water damage, unusual framing, hazardous materials or other constraints hidden behind the finish.

A route that requires fewer invasive openings does not eliminate building risk, but it can reduce how much of the project depends on opening concealed assemblies simply to install new plumbing.

“Isn't there going to be pipe on my ceiling?”

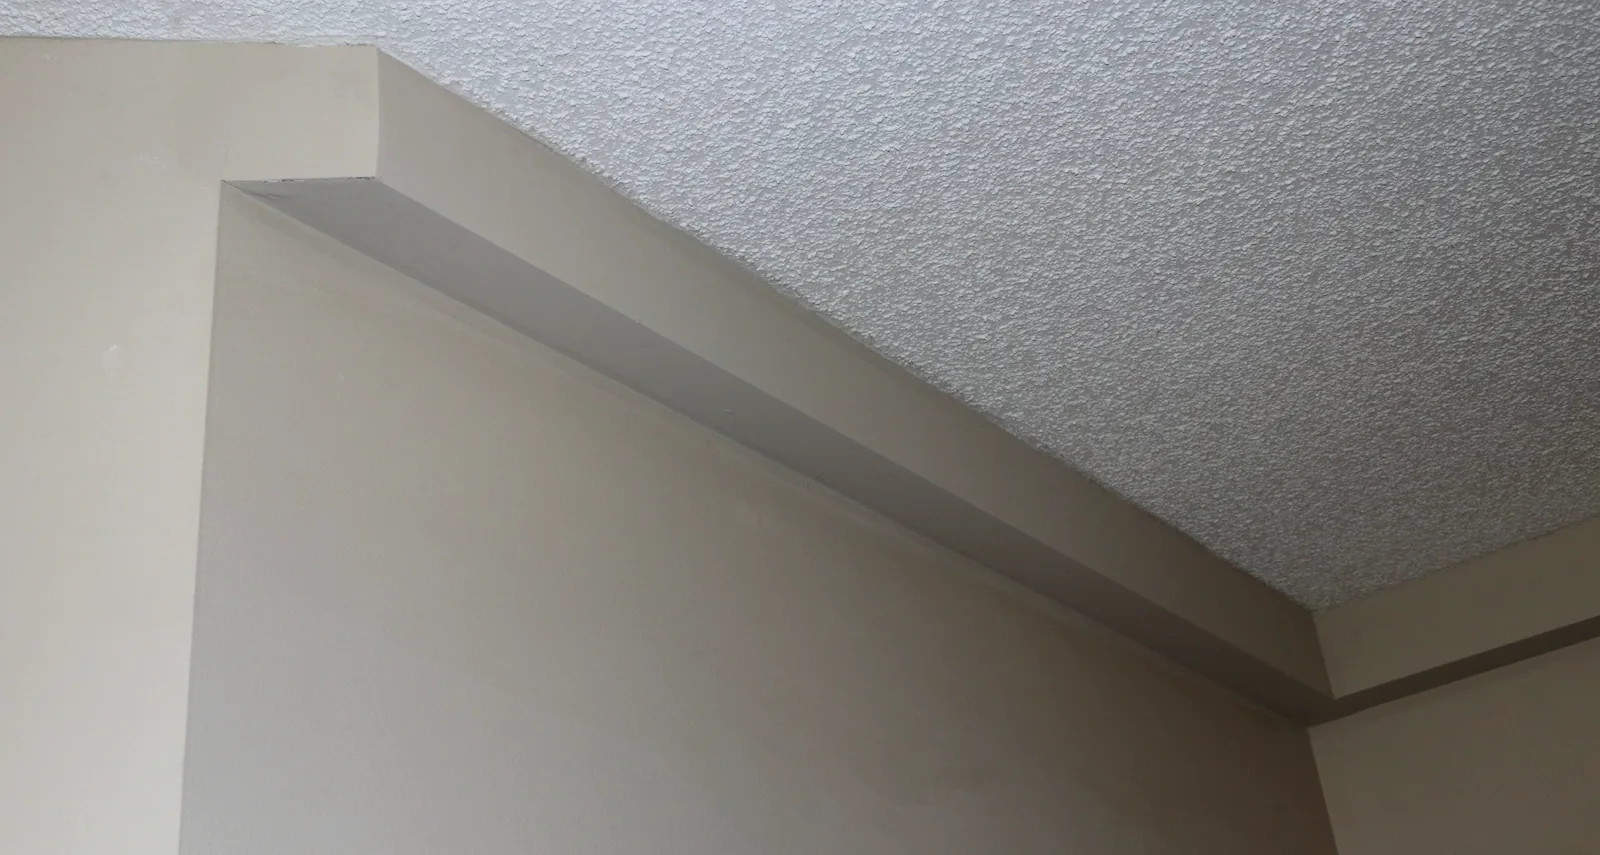
That is a fair question. Plumbing Track is not intended to leave bare piping exposed. The route is enclosed, painted and integrated with the lines of the room so it reads more like trim or a bulkhead than temporary infrastructure.

Plumbing Track pipe in an open route during installation, before the enclosure is fitted
During installationThe route is deliberately visible while it is being assembled.
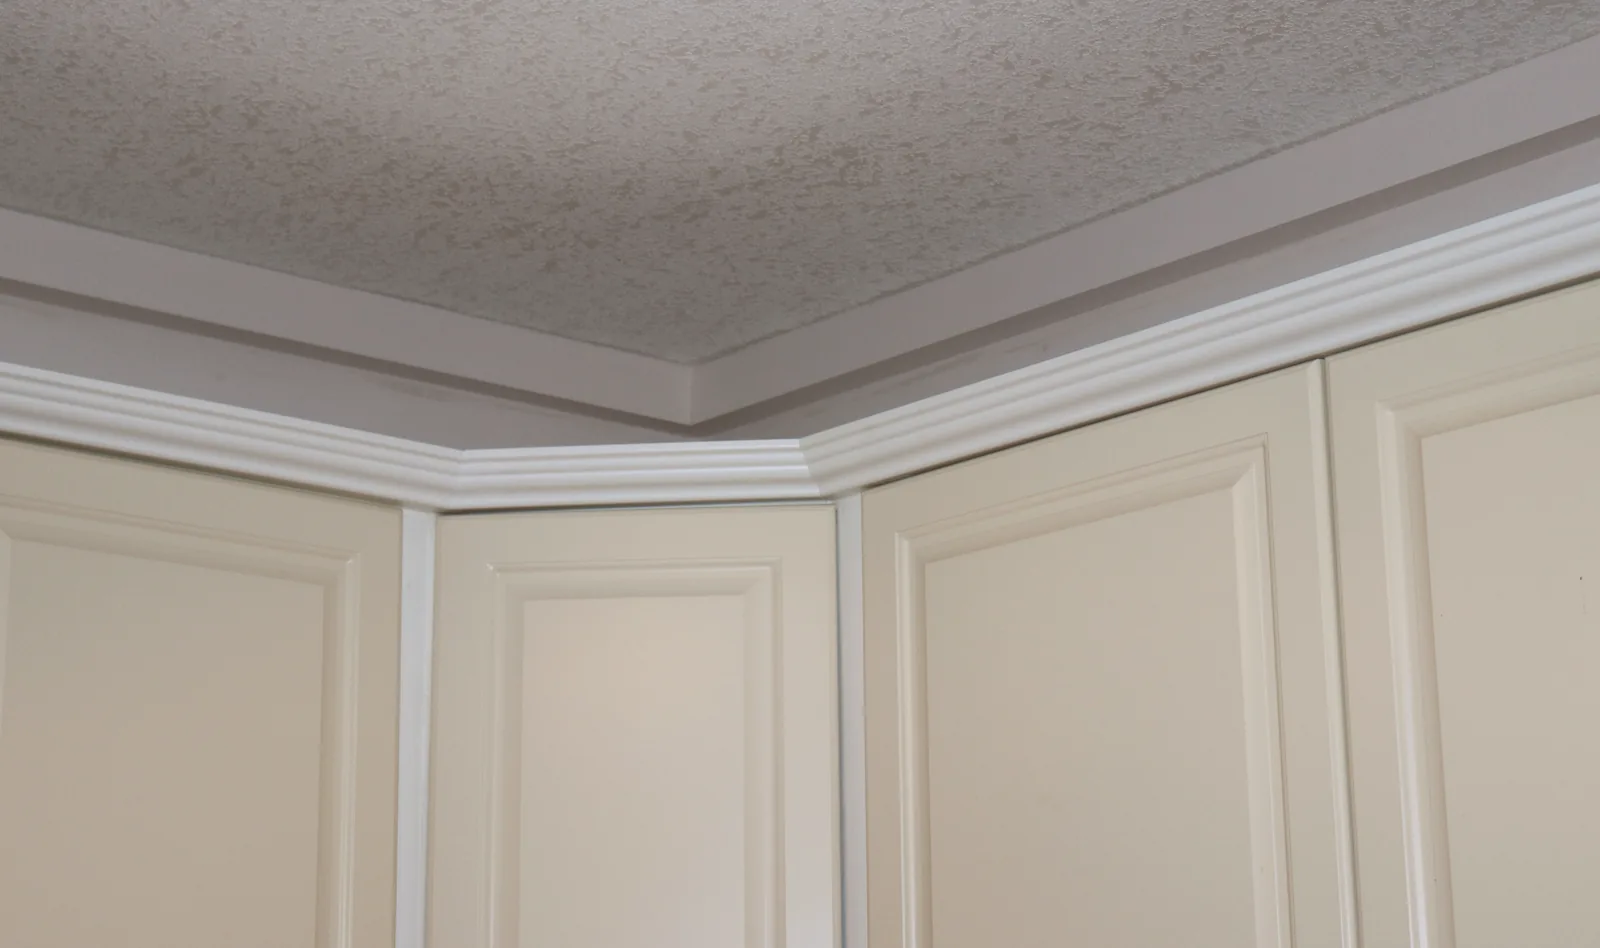
Plumbing Track enclosure integrated along the architecture of a room
IntegrationThe enclosure follows room edges, beams and transitions.
Finished Plumbing Track enclosure in an occupied room
FinishedThe final route is part of the room rather than exposed plumbing.

When conventional can still make sense

If the suite is already being gutted, the access problem may already be solved.

If a building is already undertaking a full renovation—new kitchens, new bathrooms and walls opened to the structure—running replacement plumbing in-wall can be a sensible choice. Plumbing Track is strongest where the building is occupied, the existing finishes are worth preserving, and owners do not want to fund an unplanned renovation simply to reach pipe.

That is why the right decision starts with the building rather than with a universal claim that one method fits every project.

See before deciding

Look at finished work, then apply the comparison to your building.

A description can only go so far. Review completed installations, see the project process, or start an assessment for your own building.