The replacement piping.
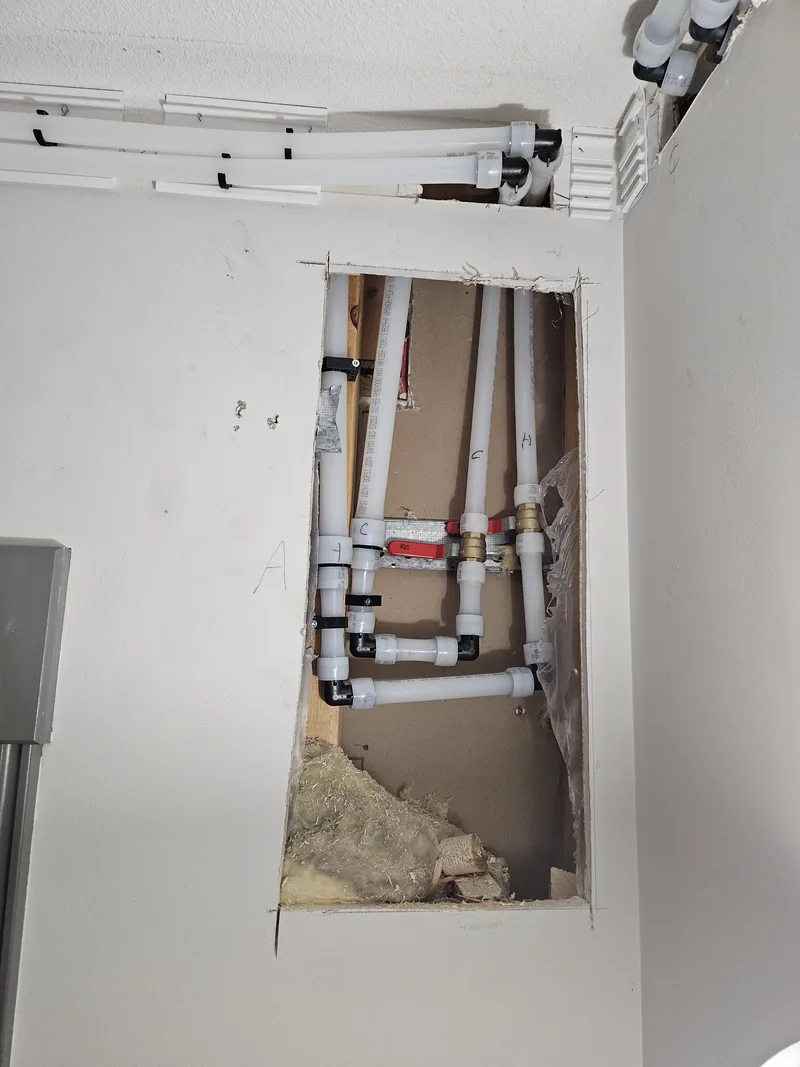
PEX-A is the piping carried through the Plumbing Track route. The source material identifies it as the standard pipe used in the system rather than treating the enclosure as a substitute for the plumbing itself.
Our Technology
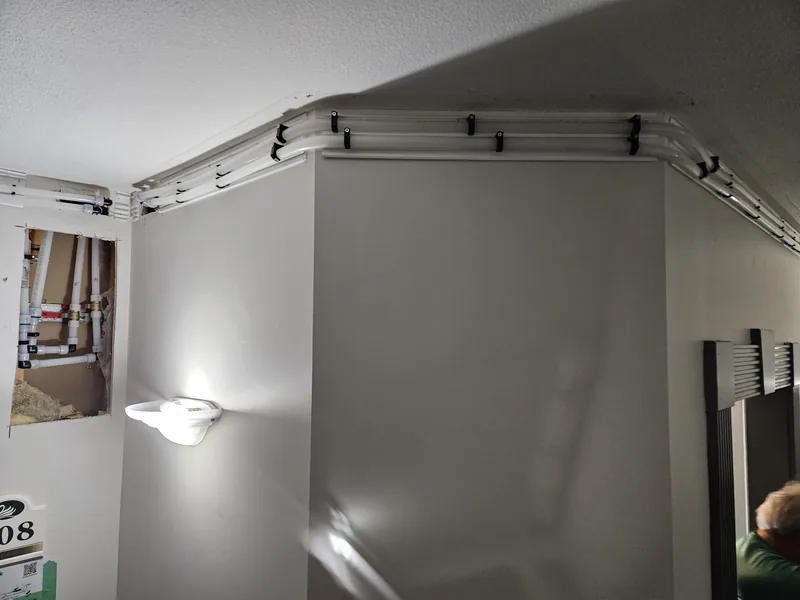
Plumbing Track runs new PEX-A piping through a planned, enclosed route beneath existing ceilings instead of relying on concealed cavities for the entire replacement system. That routing decision changes the installation, the restoration scope, and what remains reachable afterward.
The system, plainly
The core idea is simple: plan where the new plumbing will live before work begins, then give it a route that can be installed with fewer invasive openings than a fully concealed repipe.
The route follows the architecture of the suite and is enclosed and finished. The result is not exposed pipe. It is a service path the building can understand instead of a new system disappearing completely behind finished surfaces.
What the system is made to change
PEX-A is the piping carried through the Plumbing Track route. The source material identifies it as the standard pipe used in the system rather than treating the enclosure as a substitute for the plumbing itself.
The track is routed beneath the existing ceiling around the geometry of the suite. Planning the route first reduces dependence on discovering a path by opening finished surfaces.
Conventional repiping may require repeated access through ceilings and walls. A planned external route is intended to reduce the number and extent of those openings.
Reducing invasive openings also reduces the drywall, finishing and associated restoration work created purely to reach the new plumbing route.
Access points are considered as part of the route so future work does not automatically begin with cutting open a finished wall or ceiling.
The route is enclosed, painted and integrated with the room. The architectural finish is part of the system, not an afterthought added after the plumbing crew leaves.
A new plumbing system should remain reachable later. Conventional replacement can put brand-new piping back behind finished surfaces, so reaching it again can still mean reopening the building.
See the route open
This video shows the Plumbing Track route before it is enclosed, so the service path is visible before the finished treatment is installed.
The practical difference
The useful comparison is not simply one pipe material against another. It is the amount of building access, restoration and resident disruption required to deliver the replacement system.
Make it specific
An assessment is where material, building layout, occupancy and project constraints become an actual repiping plan.