Affordable Housing

Repiping without a relocation plan.

Failing Poly-B and Kitec do not care that a building is full or that the capital budget is already committed elsewhere. Plumbing Track is designed around replacing the system while residents remain in place and reducing unnecessary disturbance to finished ceilings and walls.

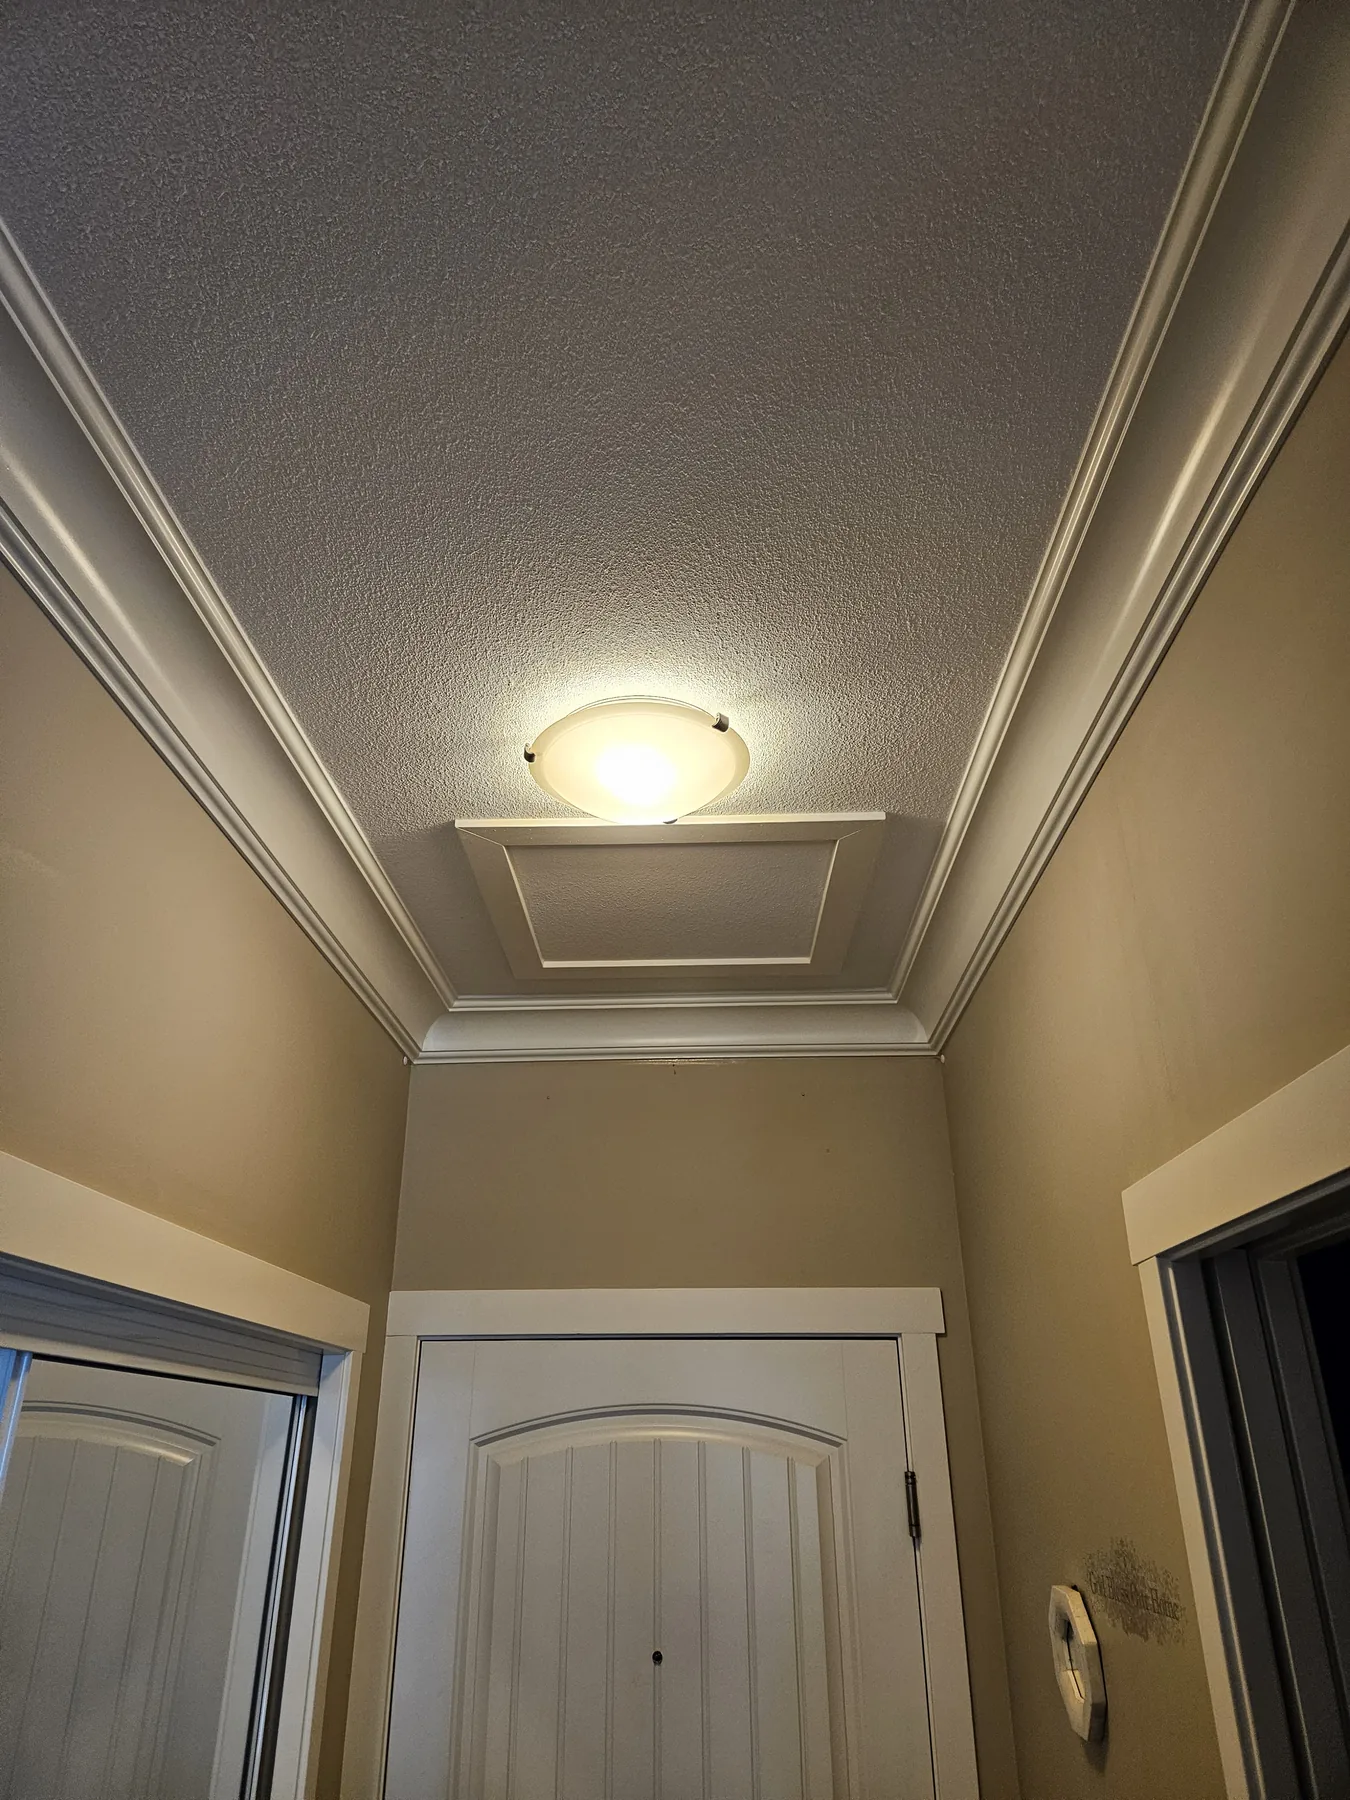
Finished Plumbing Track enclosure in an occupied interior. Generic finished-system proof — the pictured property is not identified here as an affordable-housing project.

The housing-provider problem

Nobody should have to build a relocation program just to replace pipe.

Affordable and supportive housing providers carry a different operational burden when plumbing work forces residents out. A temporary move means placements, staff coordination, added cost, and a difficult conversation with people whose home is the unit being repaired.

Plumbing Track approaches the project around occupied homes. The route, suite access, protection, sequencing, and finishing are planned together so the repipe does not automatically become a building-wide relocation exercise.

See the occupied-building approach ›
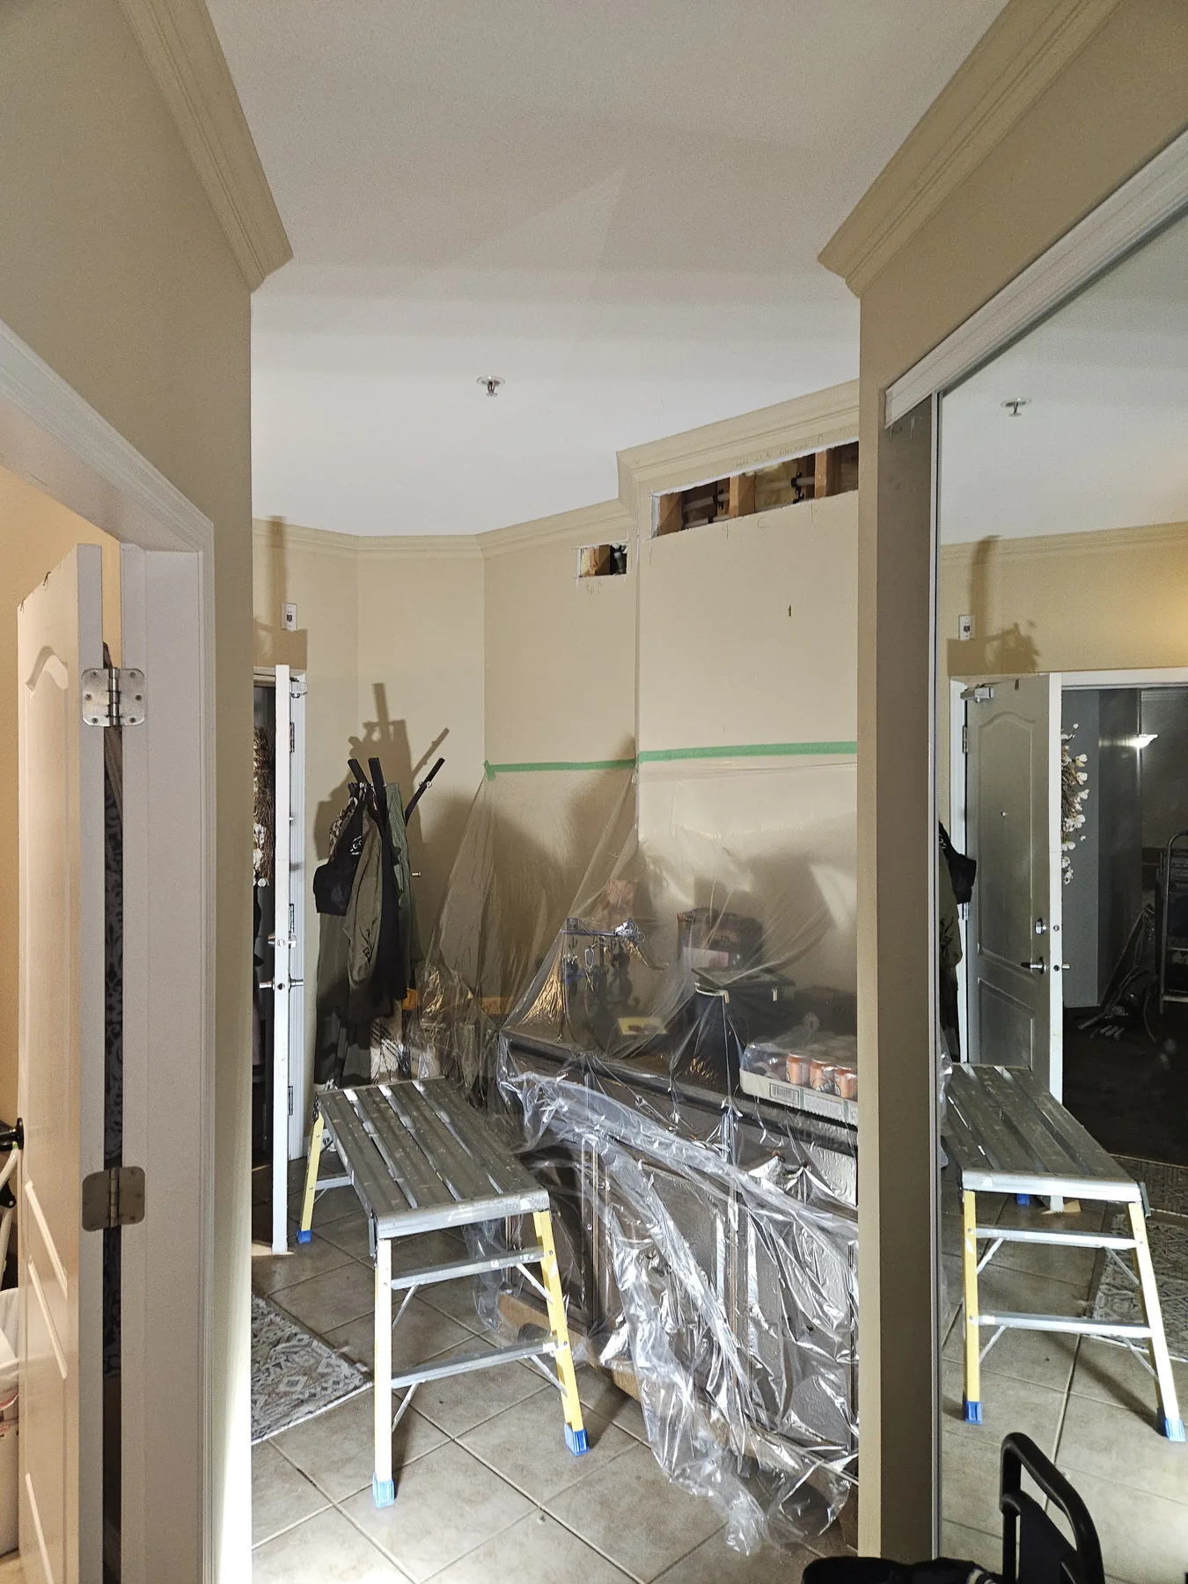
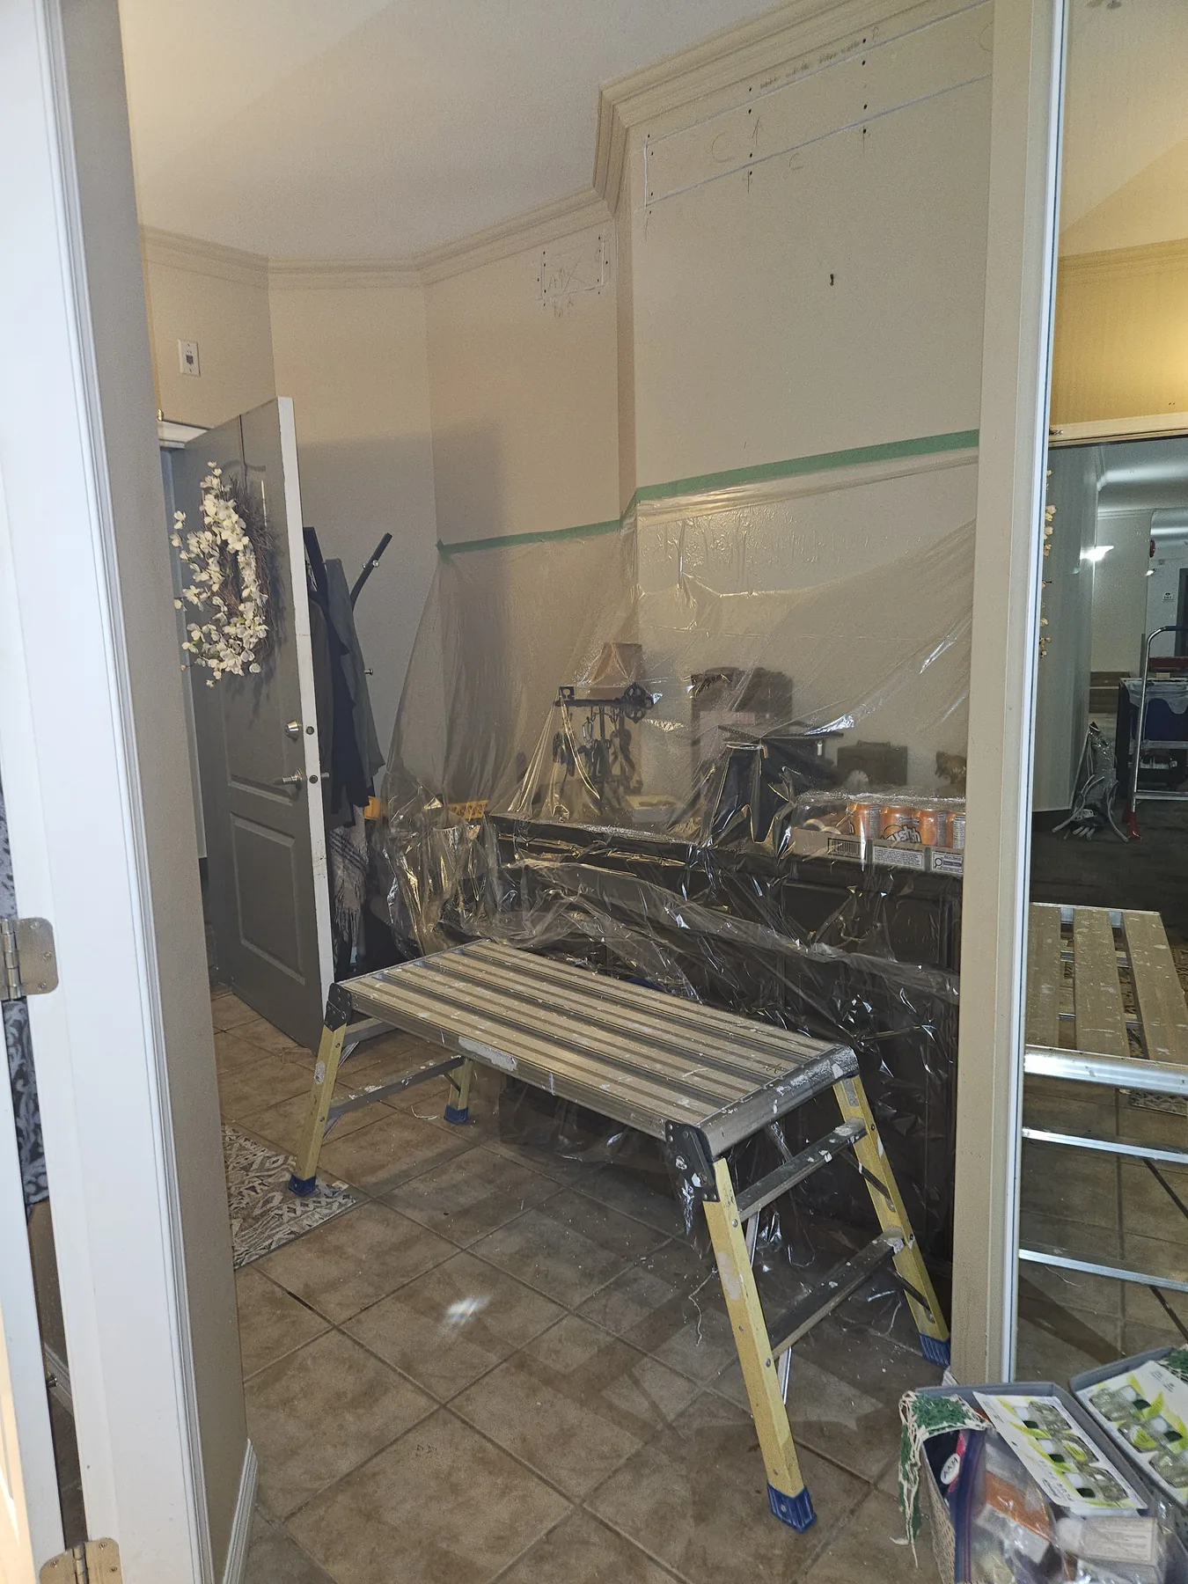
Protective sheeting and staging prepared around an occupied suite work area
Generic process proof: protection and staging in an occupied suite. Not identified here as an affordable-housing project.
Plumbing Track installation underway inside an occupied suite with protection in place
Generic occupied-installation proof. The pictured property is not identified here as an affordable-housing project.

Resident coordination

Start by protecting the home, not by emptying it.

The work plan includes access, protection, staging, and handoff as part of the project rather than leaving those details for the property team to solve separately. Less opening means less restoration wrapped around the plumbing, and a smaller cleanup burden for buildings with seniors, children, or residents with respiratory concerns.

Compare the project approaches ›

Occupied-building design

Designed so residents can remain home while the building is repiped.

The housing case is not a published resident count. It is the combined effect of keeping people in place, reducing unnecessary openings, and planning access, protection, and finishing around occupied homes.

Ceilings & hazardous materials

Your ceiling is the problem.

Many older multifamily buildings in Alberta and British Columbia have textured ceilings and drywall assemblies that may contain asbestos. On a conventional repipe, crews often open ceilings and walls throughout the building to chase concealed pipe. Each of those openings can bring testing, containment, licensed abatement, and air cleaning into the project.

Plumbing Track mounts a planned route beneath existing finishes. Fewer openings do not eliminate hazardous-material risk, but they can reduce how much of the building must be disturbed solely to create plumbing access. Exact abatement scope depends on the property and must be established during assessment.

Decision
Conventional
Plumbing Track
Where access is created
Open finished ceilings and walls where the concealed route requires it
Use a planned route with targeted openings
Restoration
Rebuild surfaces opened to reach the pipe
Reduce restoration created solely for pipe access
Resident displacement
Relocation may become part of the project when suites are heavily opened
Designed around residents remaining home
Disturbance scope
Larger opening and cleanup footprint across finished rooms
Smaller disturbance footprint where the building allows
Future service
Finished surfaces may need to be reopened
Planned access remains part of the finished system

The business case

What it does to the budget

Housing-provider budgets are shaped by more than replacement pipe. Relocation, restoration, hazardous-material work, access coordination, and staff time all sit around the installation. Exact savings depend on the property and should be scoped in assessment rather than promised as a universal figure.

Relocation line item

For many providers, temporary placements and the staff work around them are among the largest hidden costs of a conventional occupied repipe. A route planned for residents remaining home keeps that burden out of the default project shape.

Abatement and disturbance scope

Fewer openings can mean less testing, containment, and restoration triggered solely by plumbing access. The exact hazardous-material scope still depends on what the building contains.

Staff and coordination load

Reducing repeated access coordination, complaint volume, and relocation logistics helps keep the building team focused on the building rather than running a temporary housing program inside the project.

Future maintenance

Planned access panels keep later service closer to a service call than to another round of opening and rebuilding finished surfaces. That does not prove a years-later maintenance event has already occurred; it describes the system design.

After the work

Leave a finished route the building can understand.

The enclosure is finished as part of the room, while planned access remains part of the system for future service.

Learn about accessible plumbing ›
Finished Plumbing Track enclosure integrated into an occupied interior
Generic finished-system proof. The pictured property is not identified here as an affordable-housing project.

Building assessment

Find what your building needs

An assessment looks at the piping, building layout, occupancy, likely route, and constraints so you have a scope that can be put in front of a board or funder. If the system is not a good fit for the building, that should be clear before a project is committed.